<-- style PDP --> 159 Cumming Drive, Barrie - Single Family Residence for sale for $989,000
  • sold
  • leased

159 Cumming Drive

Barrie, ON, L4N 0C8 - Ardagh

$989,000$000000

  • Neighbourhood

    Ardagh

  • Major Intersection

  • Listed Since: 968 day(s)

  • Last update: 842 day(s) ago

Overview

  • Property Type

    Single Family Residence, Bungalow Raised

  • Bedrooms

    3 + 0

  • Bathrooms

    2

  • Basement

    Full, Partially Finished

  • Kitchen

    n/a

  • Total Parking

    6 (2 null Garage)

  • Lot Size

    Available Upon Request

  • Taxes

    $6,714.12 (2023)

  • Type

    Freehold

Property Description

Property description for 159 Cumming Drive, Barrie

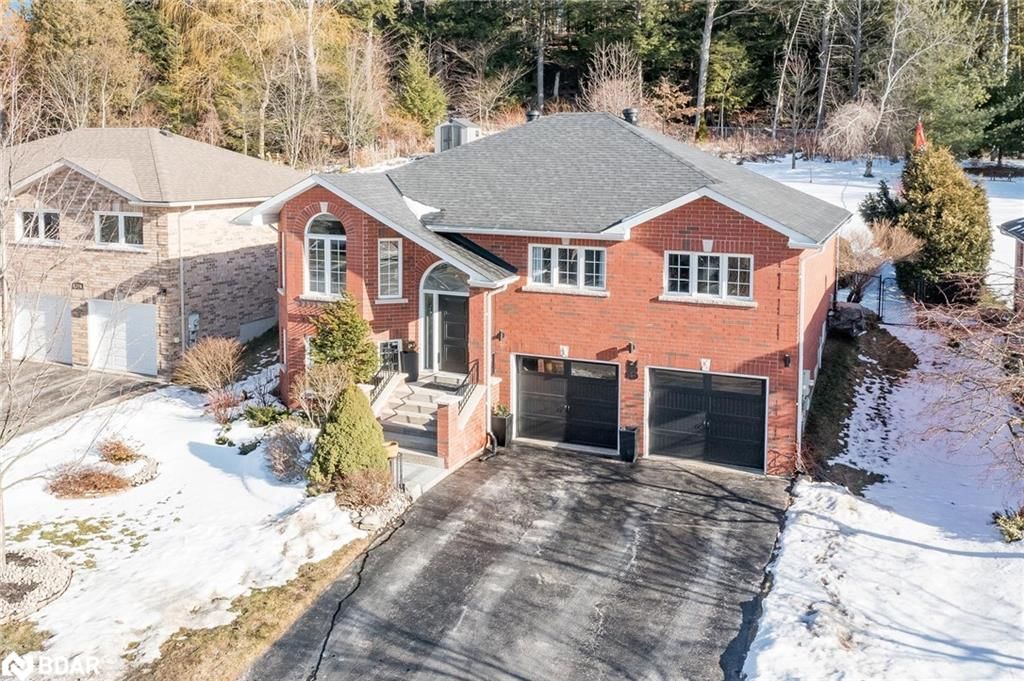
Top 5 Reasons You Will Love This Home: 1) Embrace the charm of this cherished home, boasting a single-owner and adorned with two inviting Napoleon gas fireplaces, ensuring cozy comfort during the cooler months 2) Flooded with natural light, the spacious kitchen features a sizeable eat-in area while being alongside generously sized bedrooms with ample windows framing serene views and a lavish ensuite bathroom complete with a claw-foot bathtub and separate shower 3) The lower level, partially above-grade, is finished with a welcoming family room illuminated by well-sized windows and lies adjacent to an unfinished area showcasing endless potential for customization, with a rough-in for an additional bathroom and vinyl flooring underfoot 4) Step into the backyard presenting landscaped gardens and enveloped by mature trees including oak, pear, birch, cherry, maple and lush black currant bushes, all while backing onto environmentally protected forest 5) Nestled in a sought-after locale, this home sits across from Ardagh Bluffs walking trails and park, while being among an enclave of distinguished homes. 2,037 fin.sq.ft. Age 21. Visit our website for more detailed information.

Listed by Faris Team Real Estate Brokerage

  • MLS #

    40545851

  • Sq. Ft

    2037

  • Sq. Ft. Source

    MLS

  • Lot Irregularities

    n/a

  • Year Built

    2003

  • Pool

    n/a

  • Drive

    n/a

  • Garage

    n/a

  • Total Parking

    6

  • Family Room

    n/a

  • Den

    n/a

  • Exterior

    n/a

  • Fireplace

    2

  • Roof

    Asphalt Shing

  • Foundation

    Poured Concrete

  • Elevator

    n/a

  • Water View

    n/a

  • Laundry Level

    n/a

  • Heat

    Forced Air, Natural Gas

  • A/C

    Central Air

  • Water

    Municipal

  • Water Supply

    n/a

  • Sewers

    n/a

  • Central Vac

    n/a

  • Eat-in Kitchen

    6.17 x 4.52 ft Main level

    vinyl flooring, walkout to balcony/deck

  • Living Room/Dining Room

    8.38 x 3.43 ft Main level

    fireplace, hardwood floor

  • Bedroom Primary

    5.21 x 3.35 ft Main level

    carpet, walk-in closet, ensuite privilege

  • Bedroom

    4.17 x 3.07 ft Main level

    Carpet

  • Bedroom

    3.35 x 3.07 ft Main level

    Carpet

  • Bathroom

    false Main level

    4-piece, tile floors

  • Family Room

    6.53 x 3.40 ft Basement level

    fireplace, laminate

Thinking of Selling?

Find Out Your Home’s Value in Today’s Market!

No Email or Signup is required to view your home estimate.

estimate your home value

Contact Manoj Kukreja

Sales Representative,
Century 21 People’s Choice Realty Inc.,
Brokerage
(647) 576 - 2100

Manoj profile avatar

Inventory Graph

10 9 8 7 6 5 4 3 2 1 0 6 Months of inventory SELLER'S Market BALANCED Market BUYER'S Market

Mortgage Calculator

This data is for informational purposes only.

Mortgage Payment per month

Principal Amount

Interest

Total Payable

Amortization

Amortization

Closing Cost Calculator

This data is for informational purposes only.

Closing Cost Total for this property

Total Cash flow for purchasing this property

Down Payment(%)*
Additional information

Provincial Land Transfer Tax

Ontario Land Transfer Tax Rebate

Toronto Land Transfer Tax

Toronto Land Transfer Tax Rebate

PST on CMHC Insurance Premium

Lawyer Fees

$2,825

Government Registration Fee's

$164

Title Insurance

Closing Cost Total

Total Cash flow for purchasing this property

Provincial Land Transfer Tax

Ontario Land Transfer Tax Rebate

Toronto Land Transfer Tax

Toronto Land Transfer Tax Rebate

PST on CMHC Insurance Premium

Lawyer Fees

$2,825

Government Registarion Fee's

$164

Title Insurance

Down Payment(%)*

* A down payment of less than 20% is permitted only for first-time home buyers purchasing their principal residence. The minimum down payment required is 5% for the portion of the purchase price up to $500,000, and 10% for the portion between $500,000 and $1,500,000. For properties priced over $1,500,000, a minimum down payment of 20% is required.

Thinking of Selling?

Find Out Your Home’s Value in Today’s Market!

No Email or Signup is required to view your home estimate.

estimate your home value

Contact Manoj Kukreja

Sales Representative, Century 21 People’s Choice Realty Inc., Brokerage
(647) 576 - 2100

Manoj profile avatar

Recent Sold Listings in Ardagh, Barrie

Popular Cities